Placed, then built
Where the space goes matters more than what it is made of. Sun, wind, the view, and the walk from the kitchen door decide the location before any material is picked.
Outdoor living
Outdoor kitchens, fire features, pergolas, and decks, laid out with the property rather than added to the back of it.
What this covers
People picture an evening outside, friends over, a fire going, somewhere to put a drink down. Everything else on this site exists to make that space work and keep it looking right.
Because the same plan covers grading, stone, planting, and utilities, the gathering space is not an island. It connects to the drive, the house, and the rest of the property the way it should have from the start.
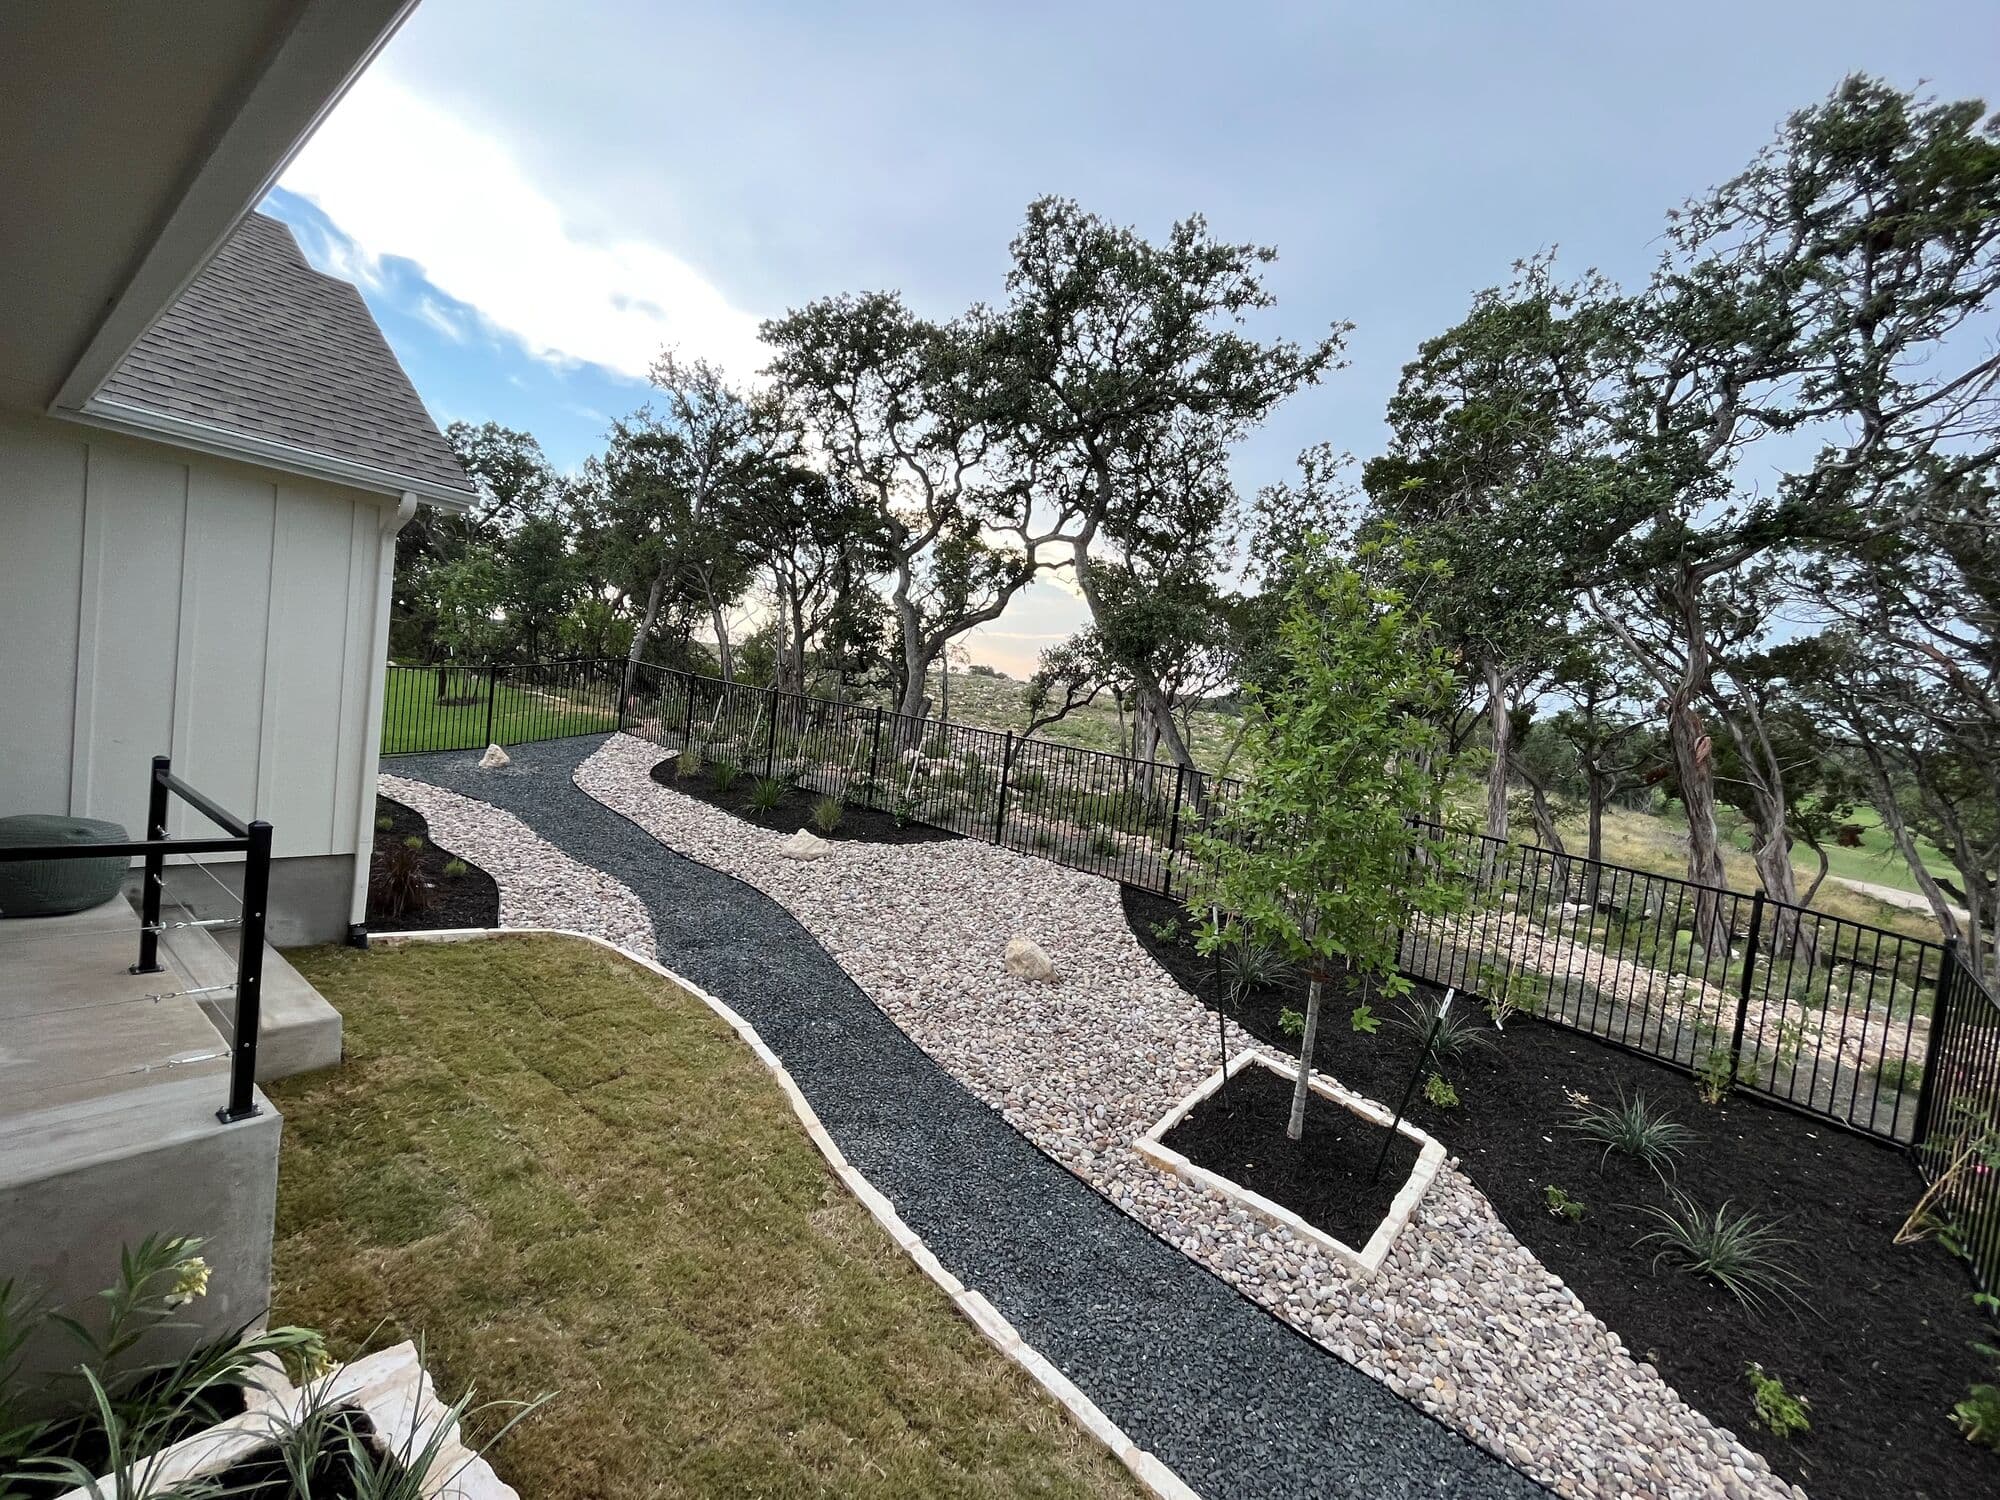
Where the space goes matters more than what it is made of. Sun, wind, the view, and the walk from the kitchen door decide the location before any material is picked.
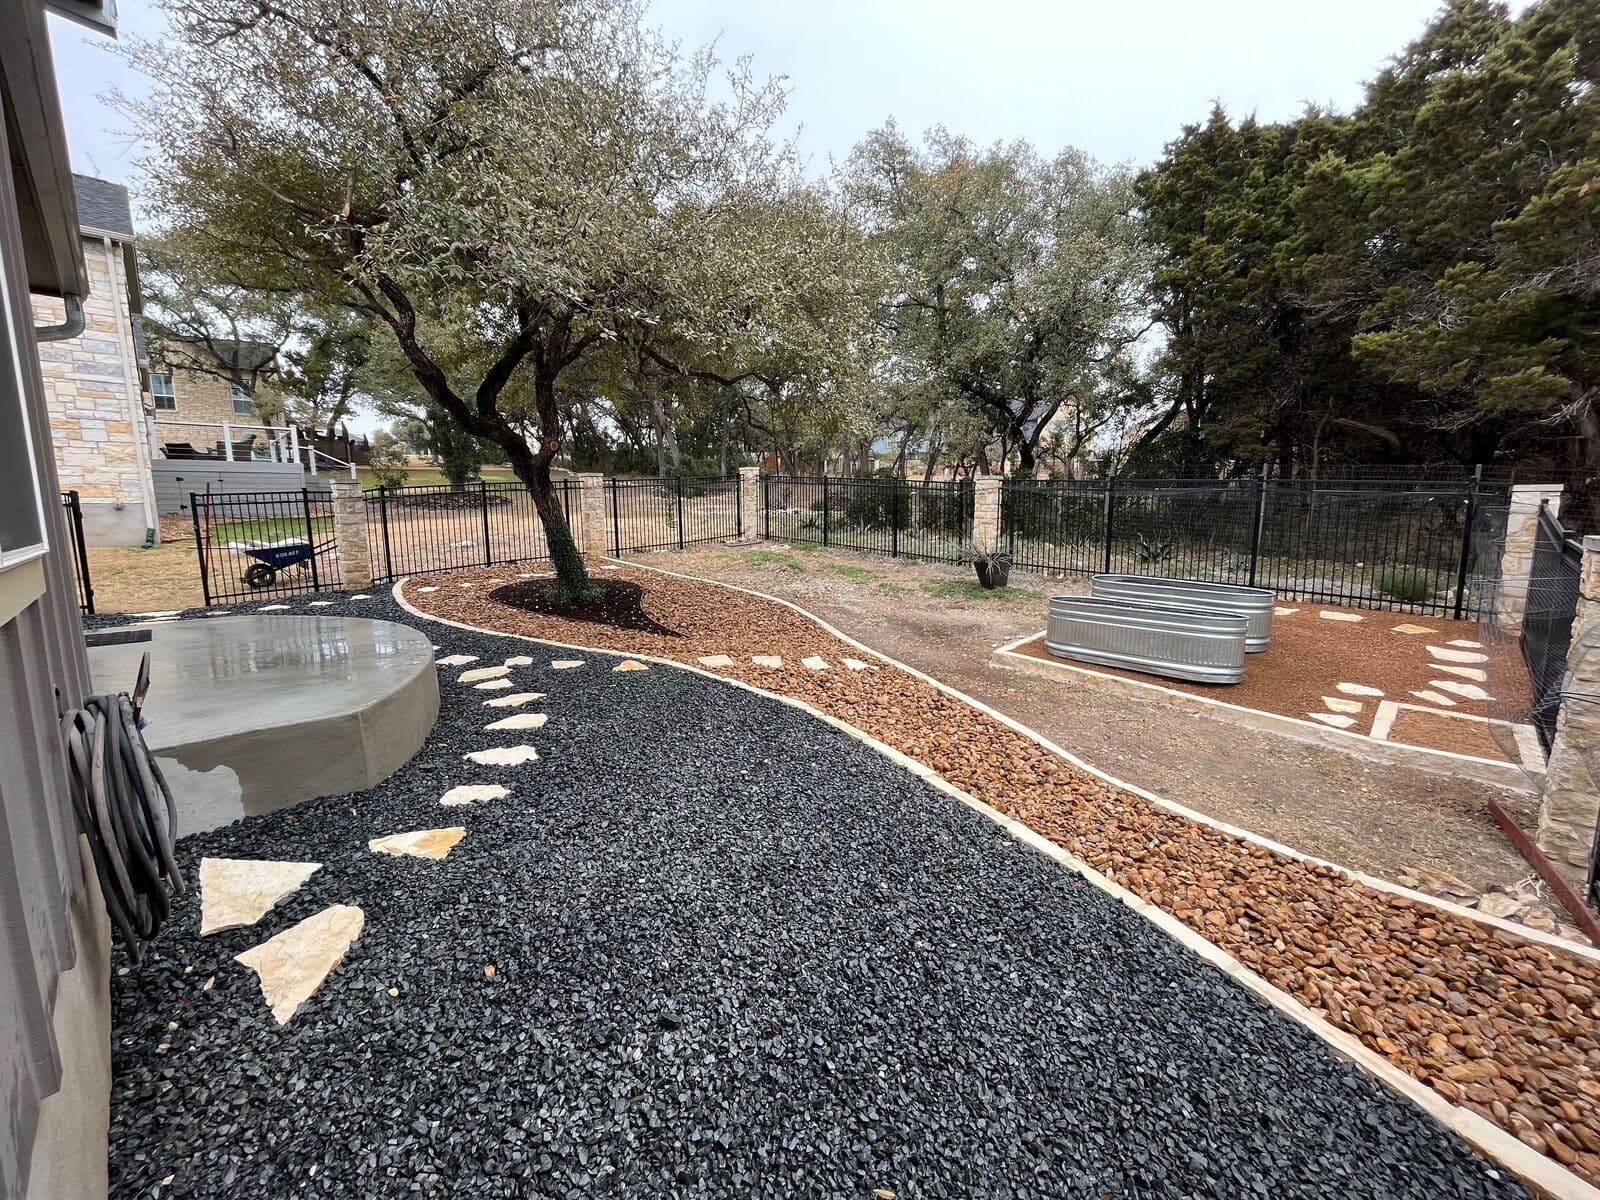
An outdoor kitchen parked on the back slab always looks parked there. Grade, paths, planting, and structure are drawn together so the space belongs to the grounds.
Water, power, gas, and drainage get planned while the ground is already open. Doing it later means tearing up work that was just finished.
Start here
Tell us what the property needs and send a photo or two. The first site walk is free, and it happens before anything gets drawn.
Name, phone, and email are all we need. Everything else is optional and just helps us come prepared.
Prefer to talk? Call or text (830) 305-4869.
“Jacob was great with communicating job progress and material statuses.”Google review